













Address
366 East Ruscom River Road, St. Joachim, ON
Price
$ 1,045,000
Property Attributes
- ID#26019192
- TypeSingle Family
- Listing Status Active
- MunicipalitySt. Joachim
- CitySt. Joachim
- AreaSt. Joachim
- Postal CodeN0R 1S0
- StyleRanch
- Year Built2022
- Price$ 1,045,000
- Bedrooms3
- Bathrooms2
- Half Bathrooms1
- Sqr Footage1829
Data Source:
Canadian Real Estate Association (CREA)
Property Description
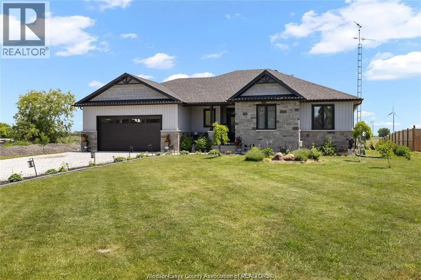
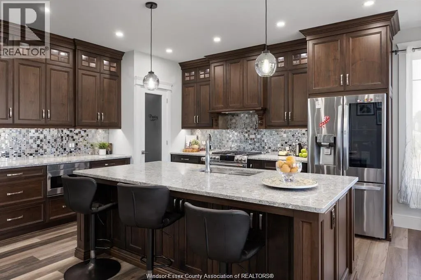
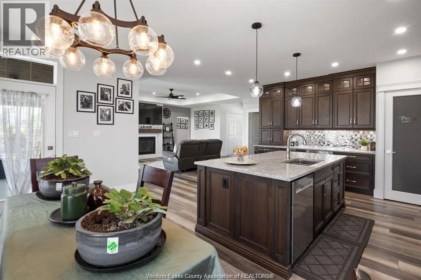
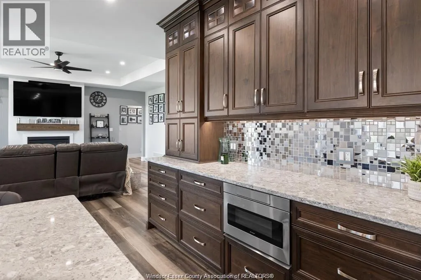
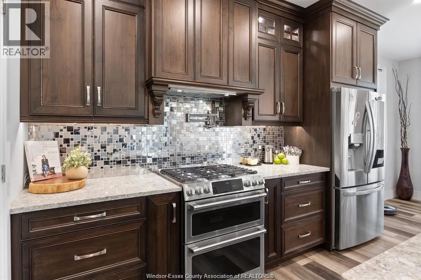
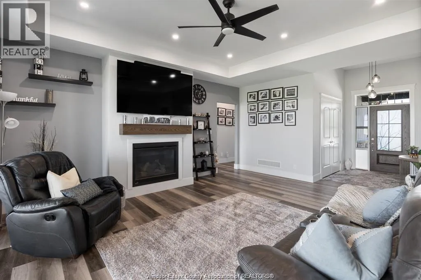
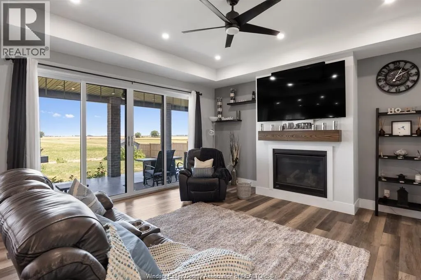
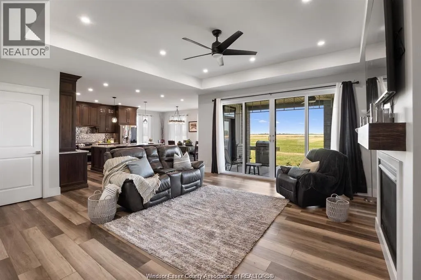
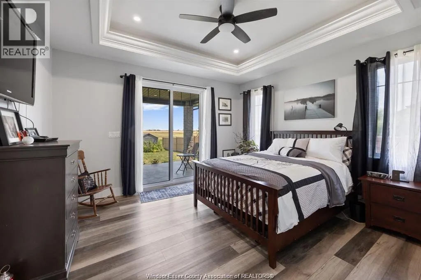
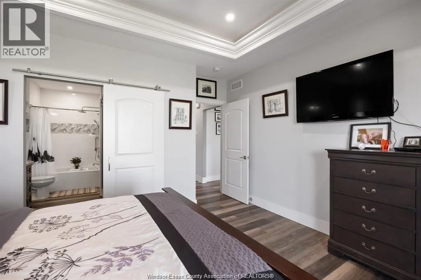
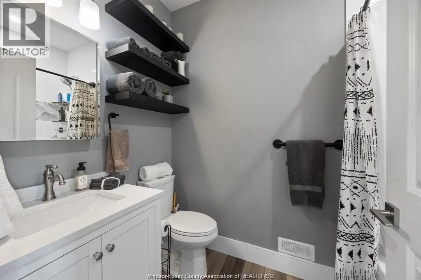
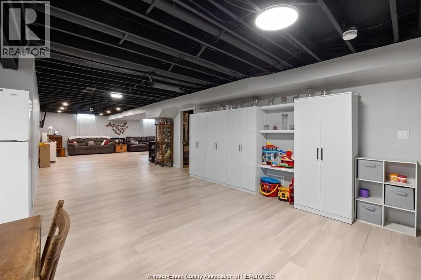
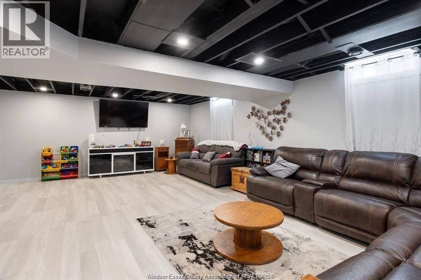
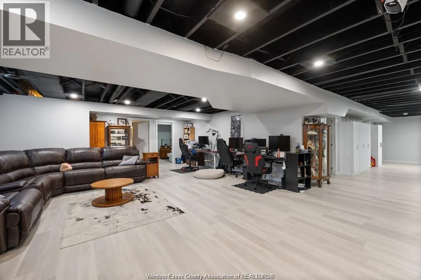
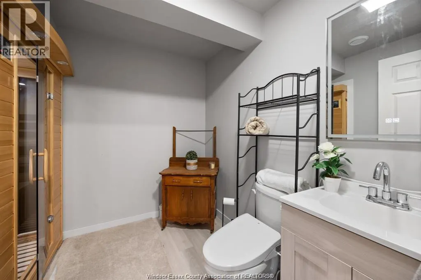
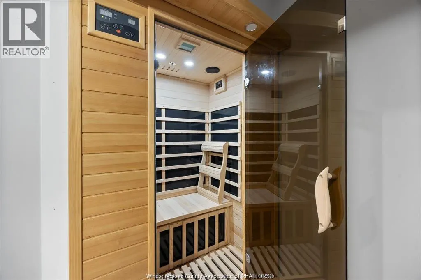
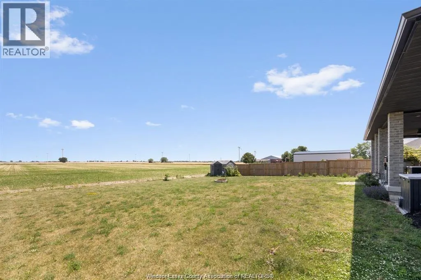
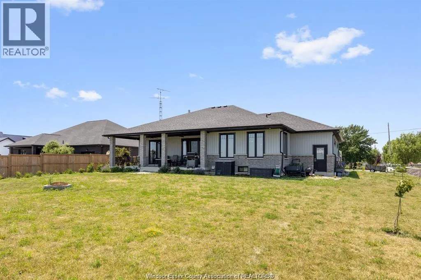
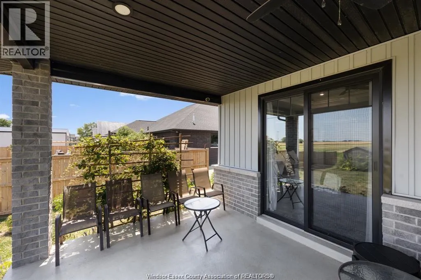
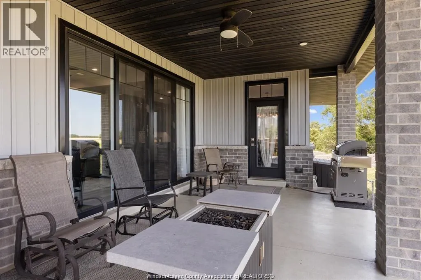
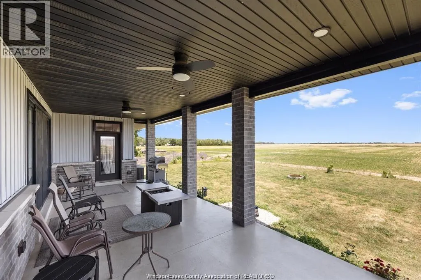
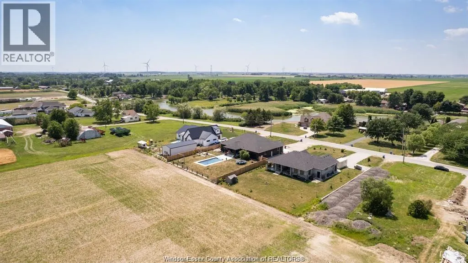
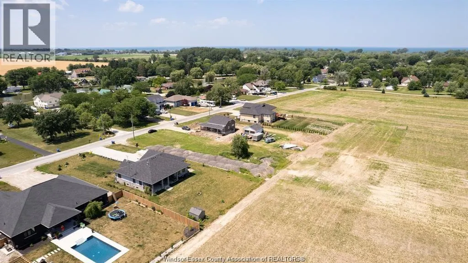
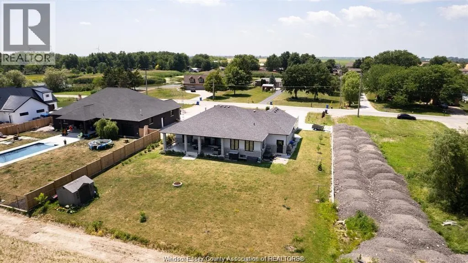
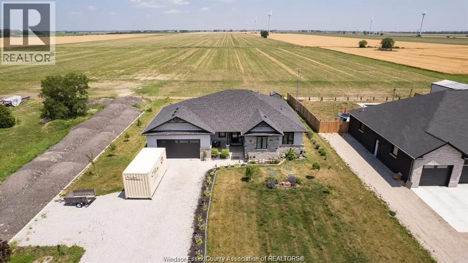
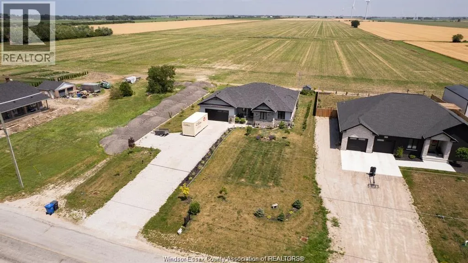
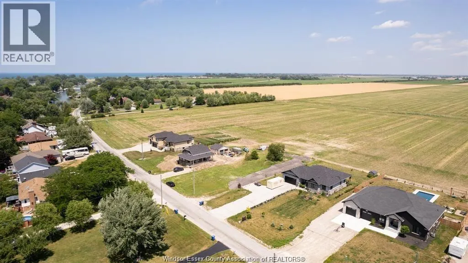
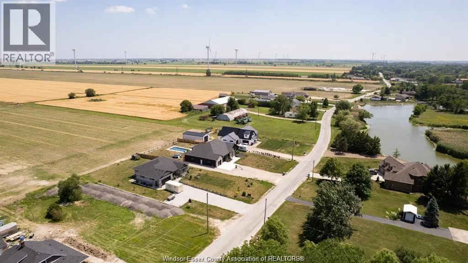
LOOKING FOR A COUNTRY RANCHER ON A PAVED ROAD WITH MUNICPAL WATER AND NATURAL GAS CLOSE AMENTIES? LOOK NO FURTHER. This 1829 sq ft Craftsman style home has all the extras, the huge primary suite features sliding glass doors to a covered rear concrete patio an oversized soaking tub, and generous walk in closet. The guest rooms sit down the hall with a 4 piece bath between them. The great room features a gas fireplace and all glass wall overlooking serene farm fields and a covered patio. A custom black walnut kitchen features walk in full butlers pantry, hidden coffee bar station, mixer stand, pot filler, custom gas range and range hood and plenty of room for your harvest table. Full basement includes a kitchenette, infrared sauna and 3rd bath. The double garage has a third double deep bay. All on your private country lot across from the river and only 2 minutes away from Lake St Clair, Rochester Place golf course and restaurant and boat launch. OPEN HOUSE SUNDAY AUGUST 9th FROM 2-4 (id:7434)
General Features
| Features | Double width or more driveway, Front Driveway, Gravel Driveway |
|---|---|
| Property Type | Single Family |
| Zoning Description | RES |
| Building Appliances | Dishwasher, Dryer, Microwave, Refrigerator, Stove, Washer |
| Building Architectural Style | Ranch |
| Building Cooling Type | Central air conditioning |
| Location Description | Take County Rd 42 and turn North on East Ruscom or from Tecumseh Rd turn South on East Ruscom |
| Foundation Type | Concrete |
| Building Type | House |
| Ownership Type | Freehold |
| Building.StoriesTotal | 1 |
Interior Features
| Building Fireplace Present | False |
|---|---|
| Building Heating Type | Forced air, Furnace |
| Building Heating Fuel | Natural gas |
| Construction Style Attachment | Detached |
| Flooring Type | Laminate |
| Living Area Range | 1829 |
| Bedrooms | 3 |
Exterior Features
| Landscape Features | Landscaped |
|---|---|
| Sewer | Septic System |
| Exterior Finish | Brick, Stone |
Room Details
| Room | Dimensions | Level | Flooring | Details |
|---|---|---|---|---|
| 2pc Bathroom | Measurements not available | Lower level | ||
| 4pc Bathroom | Measurements not available | Main level | ||
| 4pc Ensuite bath | Measurements not available | Main level | ||
| Bedroom | Measurements not available | Main level | ||
| Dining room | Measurements not available | Main level | ||
| Foyer | Measurements not available | Main level | ||
| Kitchen | Measurements not available | Main level | ||
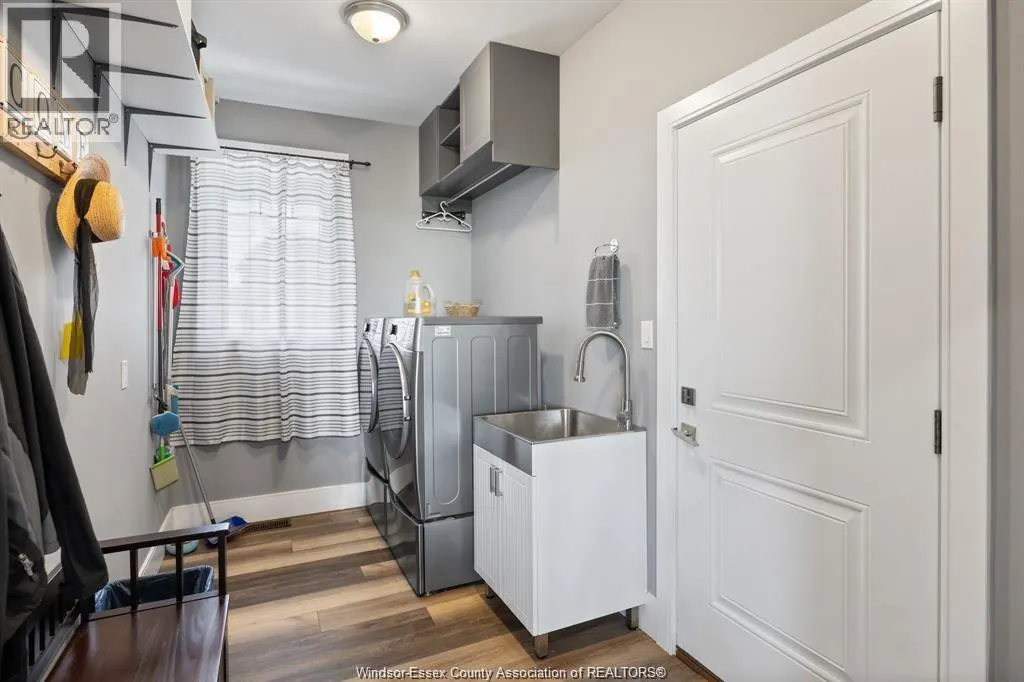
| Laundry room | Measurements not available | Main level | ||
| Living room/Fireplace | Measurements not available | Main level | ||
| Other | Measurements not available | Main level | ||
| Primary Bedroom | Measurements not available | Main level | ||
| Recreation room | Measurements not available | Lower level | ||
| Storage | Measurements not available | Main level | ||
| Utility room | Measurements not available | Lower level |
Amenities
- Views
- New Construction
- Adult 55+
- Lease To Own
- No Strata Fees
- Furnished
- Primary On Main
- Air Conditioning
- Seller Finance
- Green
- Fixer Upper
- Horse
- Golf
- Fireplace
- Deck
- Garage
- Basement
- Pool

Property vs Single Family Average in N0R 1S0
Price
Year Built

 Data provided by the Ontario Regional Technology & Information Systems. The information is deemed reliable, but is not guaranteed. Not intended to solicit buyers or sellers, landlords or tenants currently under contract.
The trademarks REALTOR®, REALTORS® and the REALTOR® logo are controlled by The Canadian Real Estate Association (CREA) and identify real estate professionals who are members of CREA. The trademarks MLS®, Multiple Listing Service® and the associated logos are owned
Data provided by the Ontario Regional Technology & Information Systems. The information is deemed reliable, but is not guaranteed. Not intended to solicit buyers or sellers, landlords or tenants currently under contract.
The trademarks REALTOR®, REALTORS® and the REALTOR® logo are controlled by The Canadian Real Estate Association (CREA) and identify real estate professionals who are members of CREA. The trademarks MLS®, Multiple Listing Service® and the associated logos are owned