

Just Listed




















Address
3032 Hillsdale Court, Val Caron, ON
Price
$ 499,900
Property Attributes
- ID#2130372
- TypeSingle Family
- Listing Status Active
- MunicipalityVal Caron
- CityVal Caron
- AreaVal Caron
- Postal CodeP3N 1A7
- StyleBungalow
- Price$ 499,900
- Bedrooms4
- Bathrooms2
- Half Bathrooms0
- Lot Size182.94 Acres
Data Source:
Canadian Real Estate Association (CREA)
Property Description
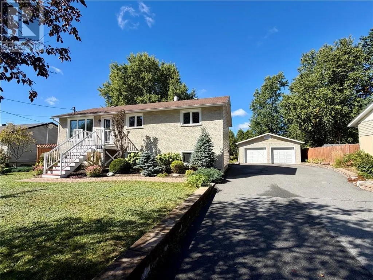
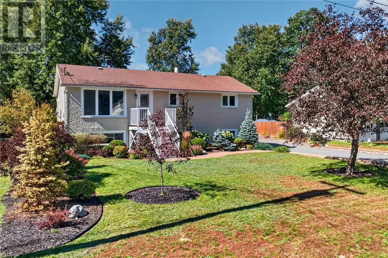
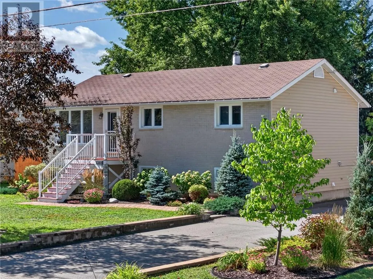
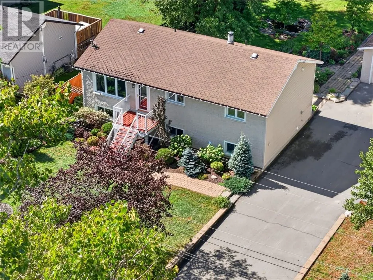
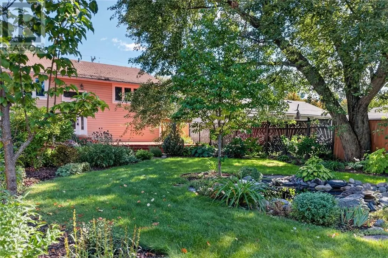
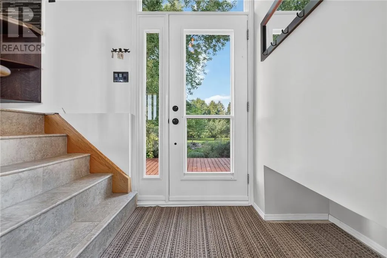
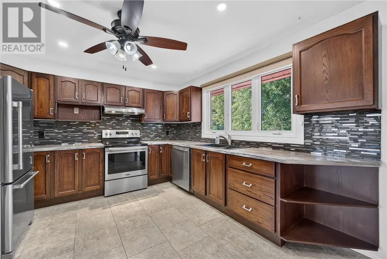
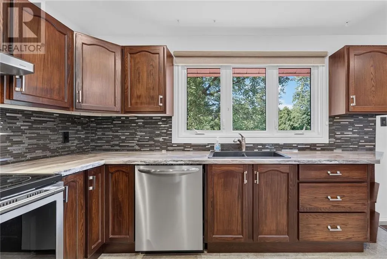
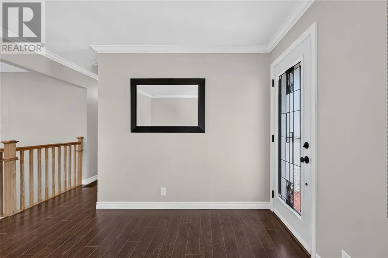
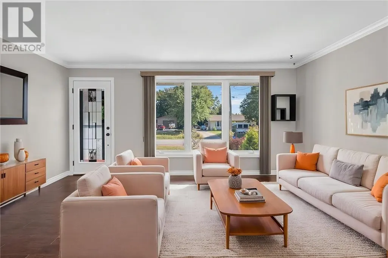
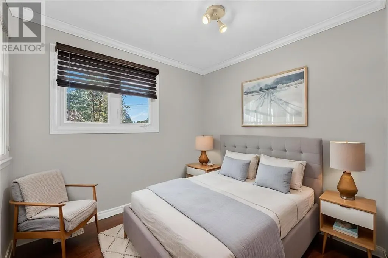
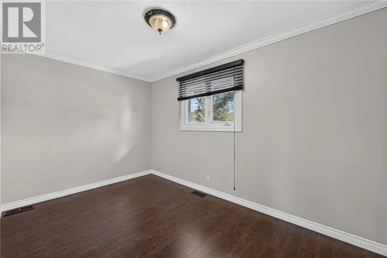
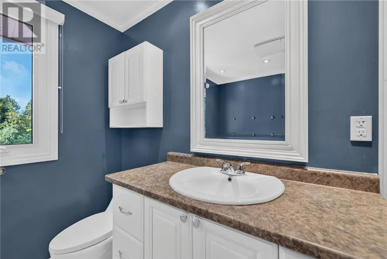
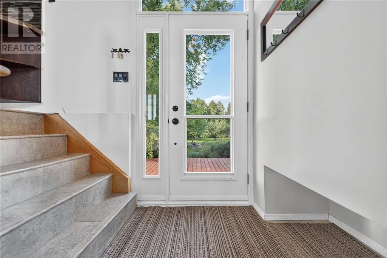
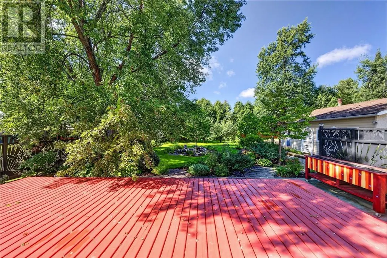
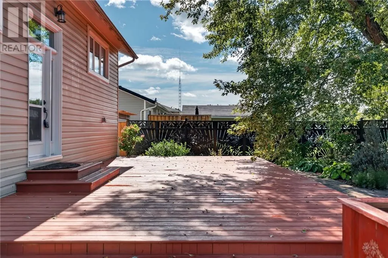
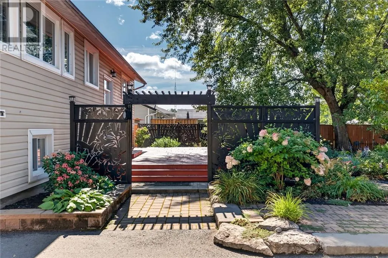
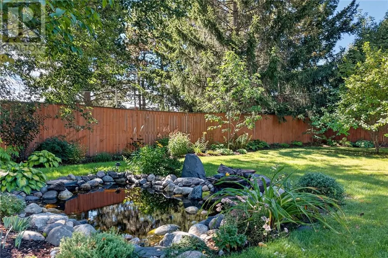
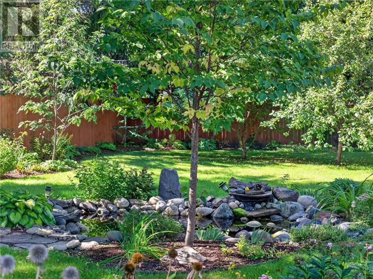
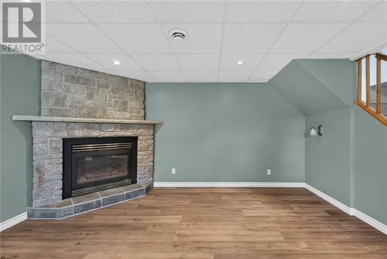
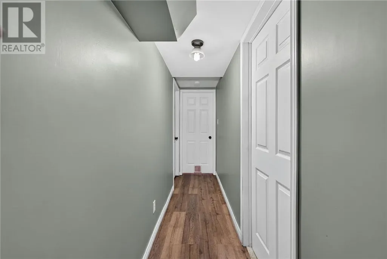
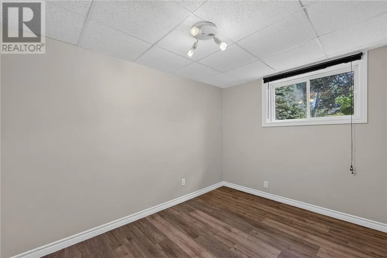
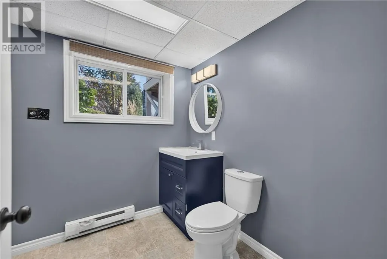
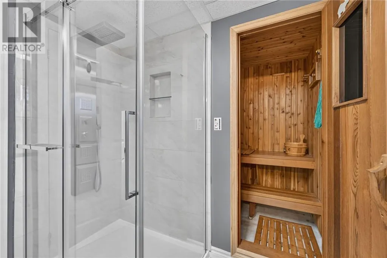
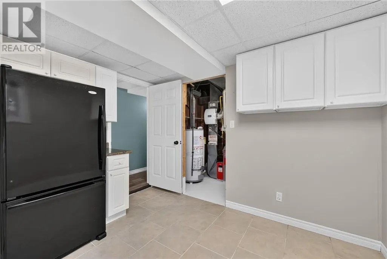
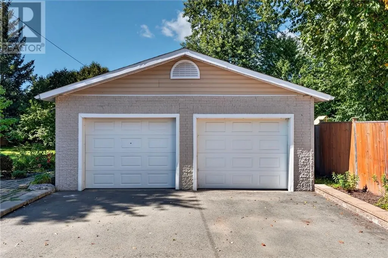
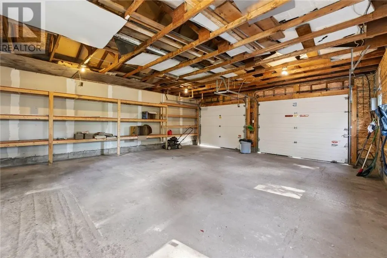
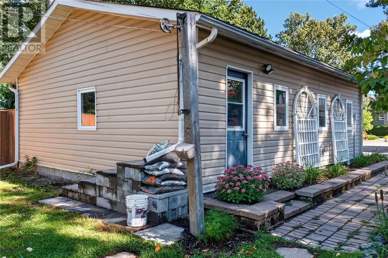
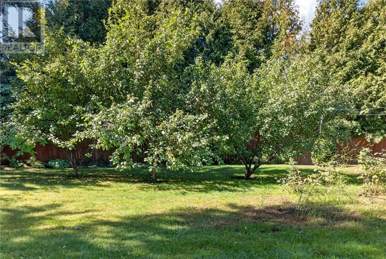
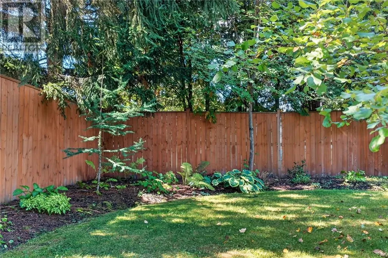
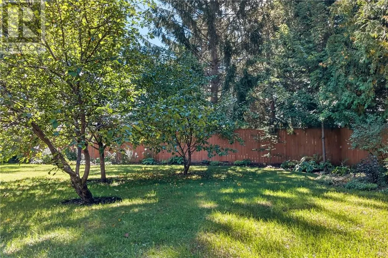
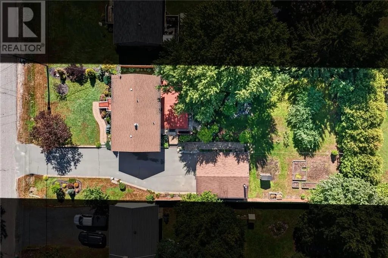
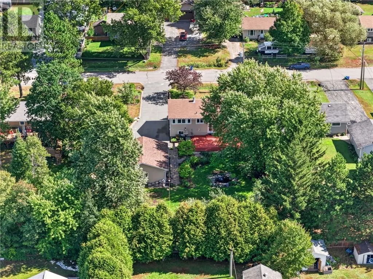
Welcome to this beautiful 3+1 bedroom bungalow, completely finished situated on a quiet street in a desirable, family-friendly neighbourhood. The main level offers a warm and inviting layout, while the fully finished lower level provides plenty of additional living space for the growing family. A stone gas fireplace creates the perfect focal point and cozy gathering space. The home is equipped with a gas furnace and central air conditioning for year-round comfort. Step outside and discover what truly sets this property apart - an absolutely stunning backyard beautifully landscaped with gorgeous perennial gardens, colourful blooms and a tranquil pond that attracts a variety of birds, this private outdoor retreat is something special. Enjoy your morning coffee on the large rear deck and entertain family and friends surrounded by beautiful gardens. And let's not forget the double detached garage for recreational toys, a workshop, storage or the perfect man cave! A paved driveway provides plenty of convenient parking. Immaculate inside and out, beautifully landscaped and located in a quiet family neighbourhood. NOTE seller disclosure under supplements. Images may include virtual staging, digital enhancements, seasonal representations and/or object removal. All information including measurements, zoning and taxes provided should be independently verified by the Buyer and Buyer's Agent. (id:7434)
General Features
| Road Type | Paved road |
|---|---|
| Property Type | Single Family |
| Zoning Description | R1-5 |
| Amenities | Park, Playground, Schools |
| Building Architectural Style | Bungalow |
| Building Cooling Type | Central air conditioning |
| Foundation Type | Block |
| Building Type | House |
| Ownership Type | Freehold |
| Building.StoriesTotal | 1 |
Interior Features
| Building Fireplace Present | True |
|---|---|
| Building Fireplace Total | 1 |
| Building Fireplace Type | Insert |
| Building Heating Type | Forced air |
| Basement Type | Full |
| Fireplace Fuel | Gas |
| Flooring Type | Laminate, Vinyl |
| Living Area Range | 700 |
| Bedrooms | 4 |
Exterior Features
| Building Roof Material | Asphalt shingle |
|---|---|
| Building Roof Style | Unknown |
| Land Amenities | Park, Playground, Schools |
| Sewer | Municipal sewage system |
| Exterior Finish | Brick, Vinyl siding |
| Fence Type | Fenced yard |
Room Details
| Room | Dimensions | Level | Flooring | Details |
|---|---|---|---|---|
| Bedroom | 7.11 x 8.7 | Main level | ||
| Eat in kitchen | 11.9 x 15.4 | Main level | ||
| Family room | 14.9 x 21.9 | Lower level | ||
| Laundry room | 10.9 x 11.9 | Lower level | ||
| Living room | 11.5 x 16.2 | Main level | ||
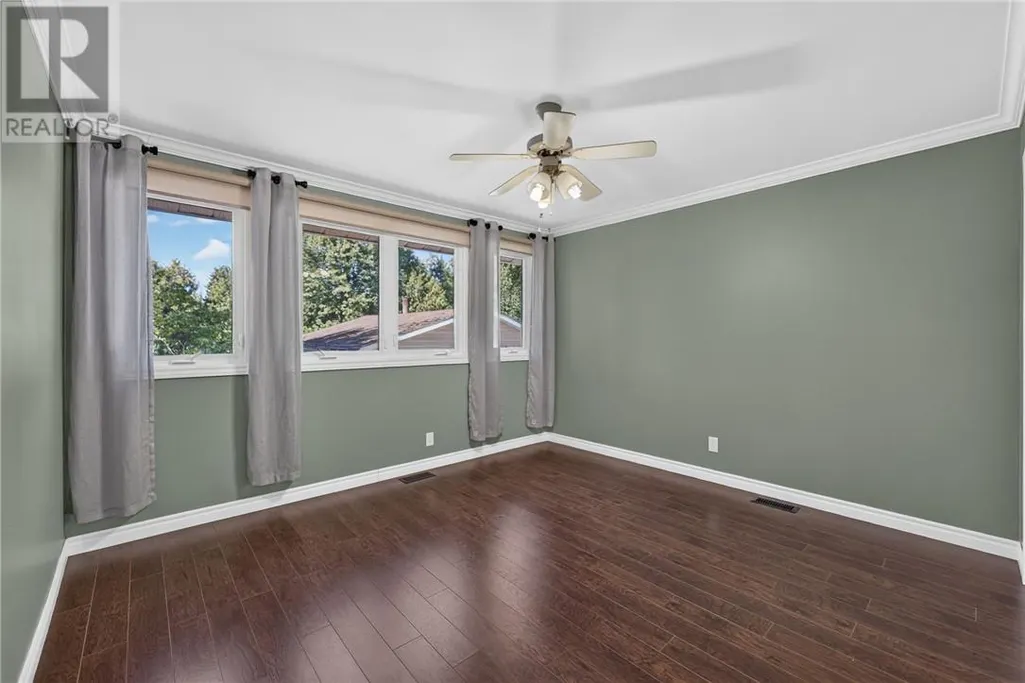
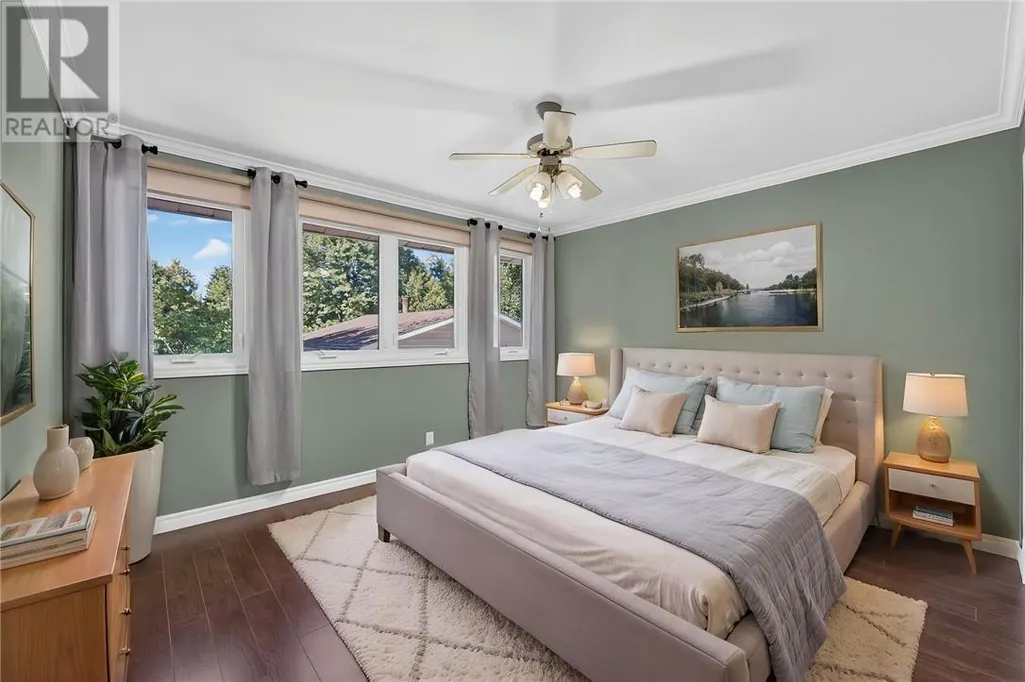
| Primary Bedroom | 11.5 x 12.6 | Main level |
Amenities
- Views
- New Construction
- Adult 55+
- Lease To Own
- No Strata Fees
- Furnished
- Primary On Main
- Air Conditioning
- Seller Finance
- Green
- Fixer Upper
- Horse
- Golf
- Fireplace
- Deck
- Garage
- Basement
- Pool

Property vs Single Family Average in P3N 1A7
Price

 Data provided by the Ontario Regional Technology & Information Systems. The information is deemed reliable, but is not guaranteed. Not intended to solicit buyers or sellers, landlords or tenants currently under contract.
The trademarks REALTOR®, REALTORS® and the REALTOR® logo are controlled by The Canadian Real Estate Association (CREA) and identify real estate professionals who are members of CREA. The trademarks MLS®, Multiple Listing Service® and the associated logos are owned
Data provided by the Ontario Regional Technology & Information Systems. The information is deemed reliable, but is not guaranteed. Not intended to solicit buyers or sellers, landlords or tenants currently under contract.
The trademarks REALTOR®, REALTORS® and the REALTOR® logo are controlled by The Canadian Real Estate Association (CREA) and identify real estate professionals who are members of CREA. The trademarks MLS®, Multiple Listing Service® and the associated logos are owned